
Overview
Through close collaboration with Haringey Council, Marlborough Highways have delivered a transformative series of improvements to Wood Green Common, making the space more accessible, more welcoming and more versatile for those in the surrounding area.
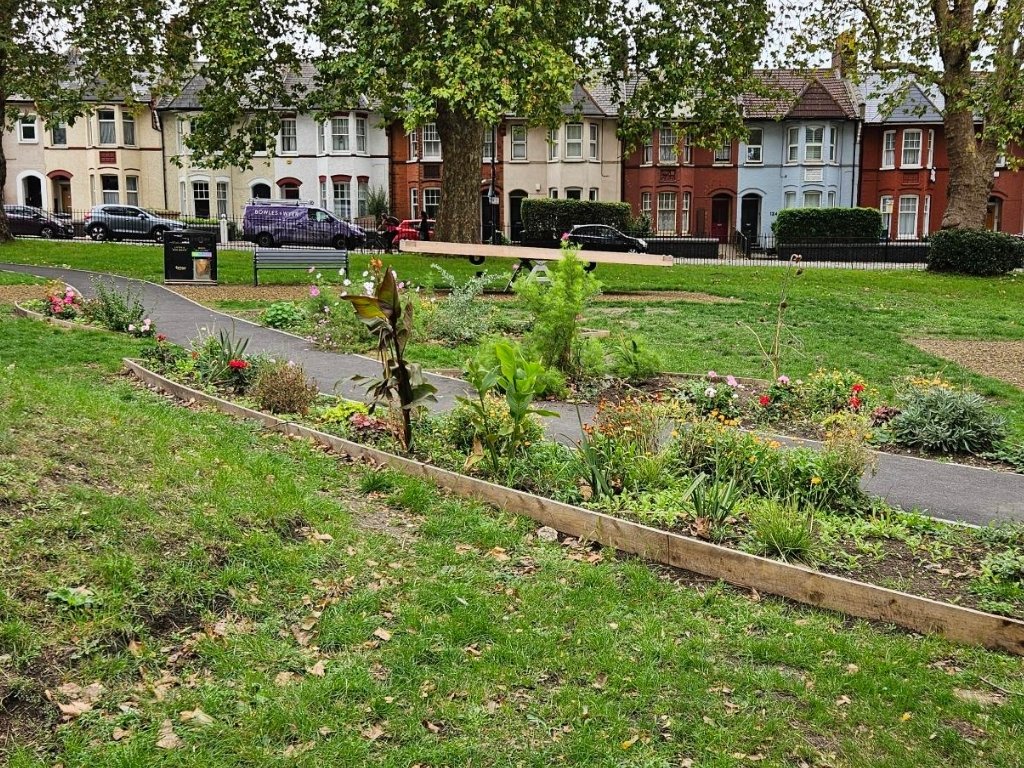
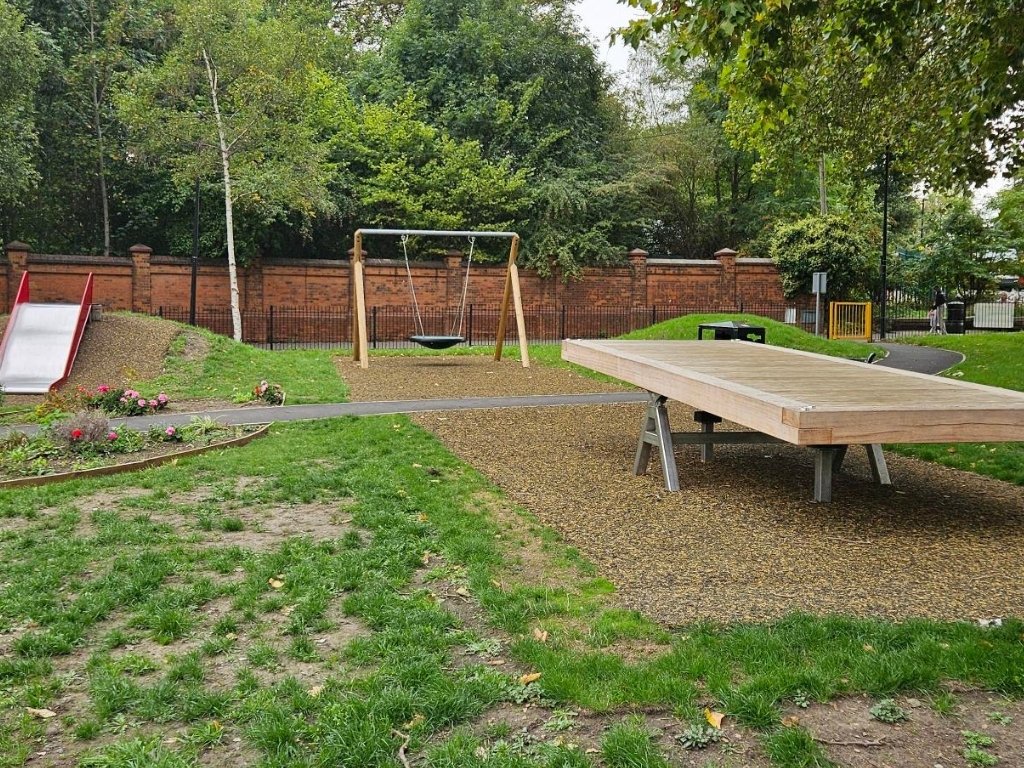
This comprehensive programme of upgrades involved installing new footways, modern play and gym equipment, energy-efficient street lighting and safety surfacing. To accommodate the park’s natural gradient, our team also fitted a retaining wall, a wheelchair-accessible ramp, stairs and a new swale.
Challenges
Situated in the centre of the London Borough of Haringey, and located a stone’s throw from three schools and two train stations, Wood Green Common has long been a well-used and much-loved destination for local people.
To enhance the biodiversity and accessibility of this green space, as well as the overall quality of the facilities inside, Marlborough was brought on to carry out a substantial set of upgrades. However, seeing this project through to completion required our team to navigate several key challenges.
First and foremost, as Wood Green Common is such a centrally located park, it was important to schedule works in phases, ensuring members of the public could continue accessing the area right the way through the project.
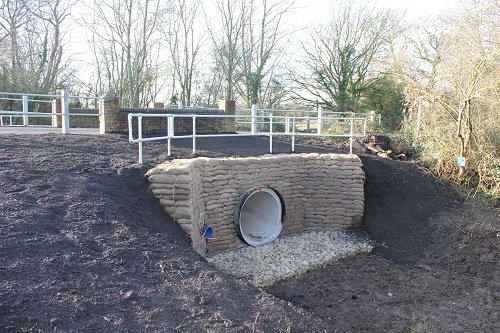
Another major consideration was elevation. The terrain featured height variations of roughly one metre, requiring our people to carry out bulk excavations and install a bespoke retaining wall, complete with both a ramp and staircase. Getting this right demanded precision engineering to ensure every element integrated seamlessly.
Site access also remained a logistical challenge throughout the project. With new footways, surfacing, play equipment and plant required in the centre of the green space — and contractors working on behalf of The Football Association (The FA) active on-site at the same time — our team had to plan with precision and collaborate closely to ensure safe, efficient and timely delivery.
Results
The wide-ranging improvements delivered by Marlborough have transformed Wood Green Common into a vibrant, multifunctional community asset.
The revitalised park now features enhanced accessibility, upgraded facilities and a more welcoming environment for residents of all ages. These works support Haringey Council’s wider strategy to enhance biodiversity, encourage sustainable travel and improve air quality.
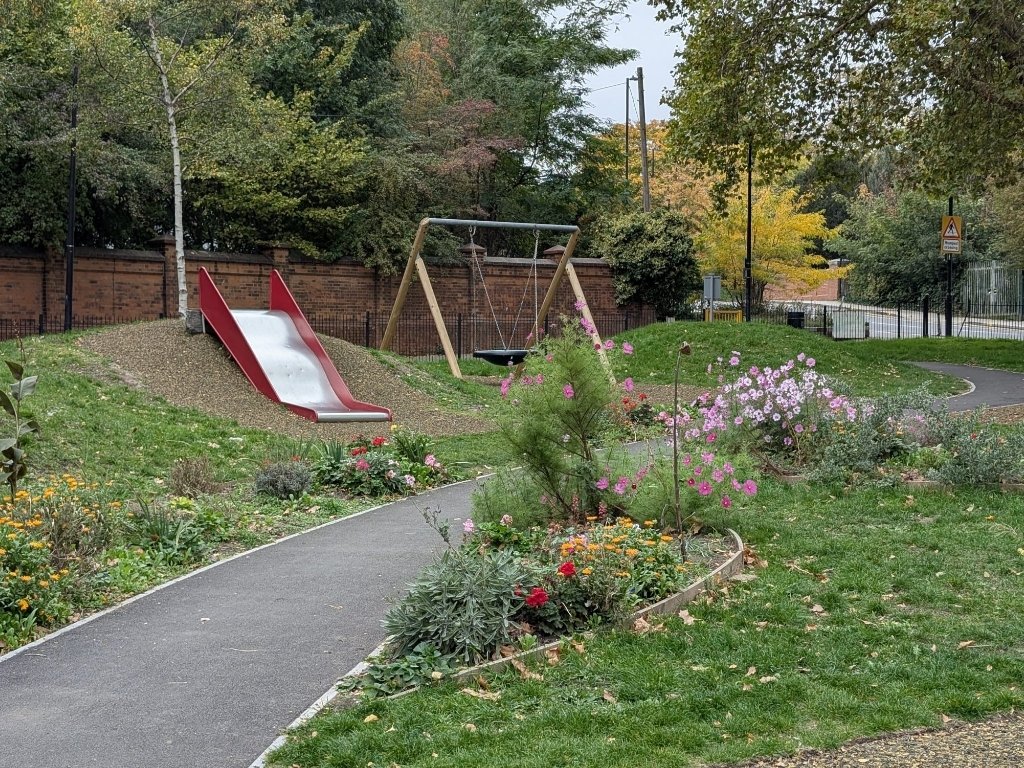
Beyond its physical transformation, the site has also become a hub for community engagement. Local schools were invited to contribute to the space by creating colourful flower displays around the renewed children’s play area, giving pupils a chance to connect with nature and take pride in their local environment.
Thanks to Marlborough’s carefully considered delivery and decades of specialist expertise, Wood Green Common is now better equipped to meet the needs of its community — both today and into the future.
Fact file
Client: Haringey Council
Date: July 2025 – September 2025
Value: £750,000
Project:
- Installation of bespoke retaining walls
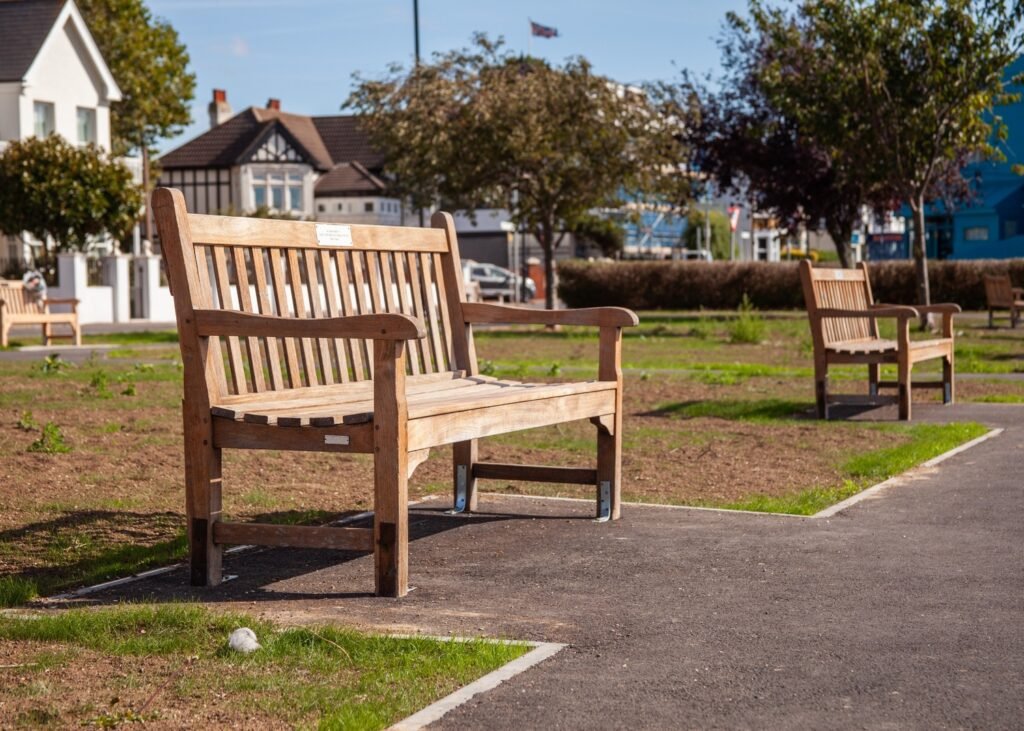
- Implementation of inclusive seating areas
- Refurbishment and installation of gym and playground equipment
- Application of safety surfacing
- Construction of new footways
- Integration of new street lighting
- Construction of sustainable drainage systems
- Soft landscaping
Team:
- Project Manager
- Supervisor
- Foreman
- Civil Engineer Apprentice
- Operatives
Solution
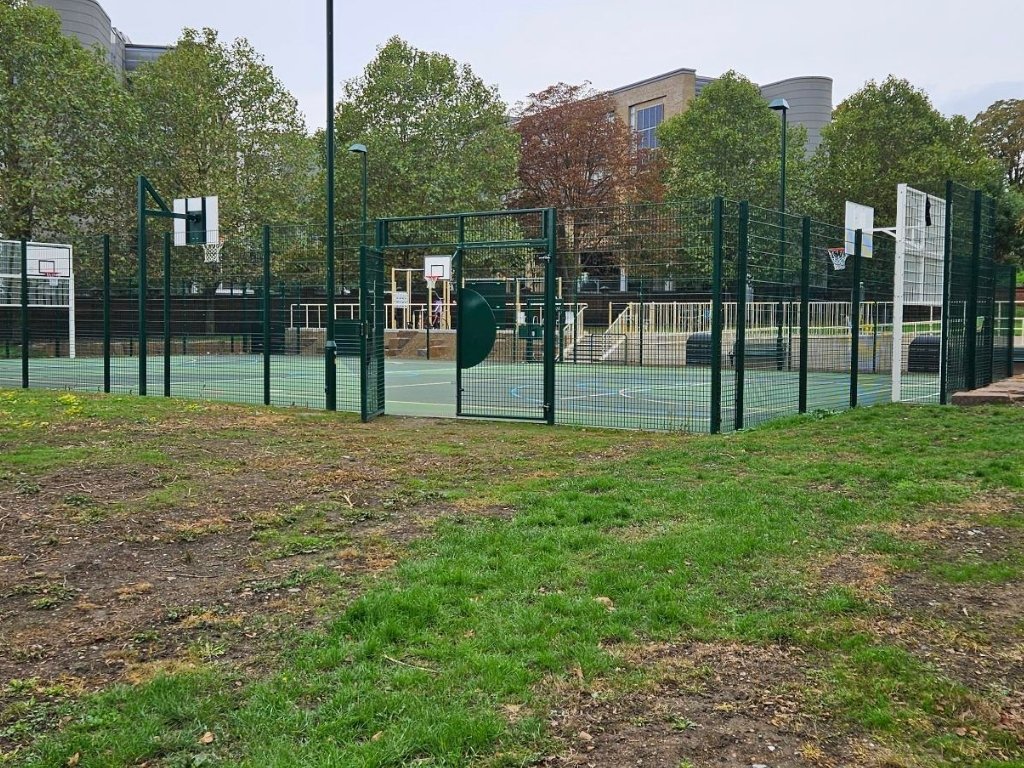
Works began with operatives stripping a patch of soil in the park to make way for temporary type 1 compound, giving us space to both install the site’s welfare unit and store key machinery. At the same time, we built a short-term haul road to the Multi-Use Games Area (MUGA), ensuring plant could move back and forth without affecting the natural terrain.
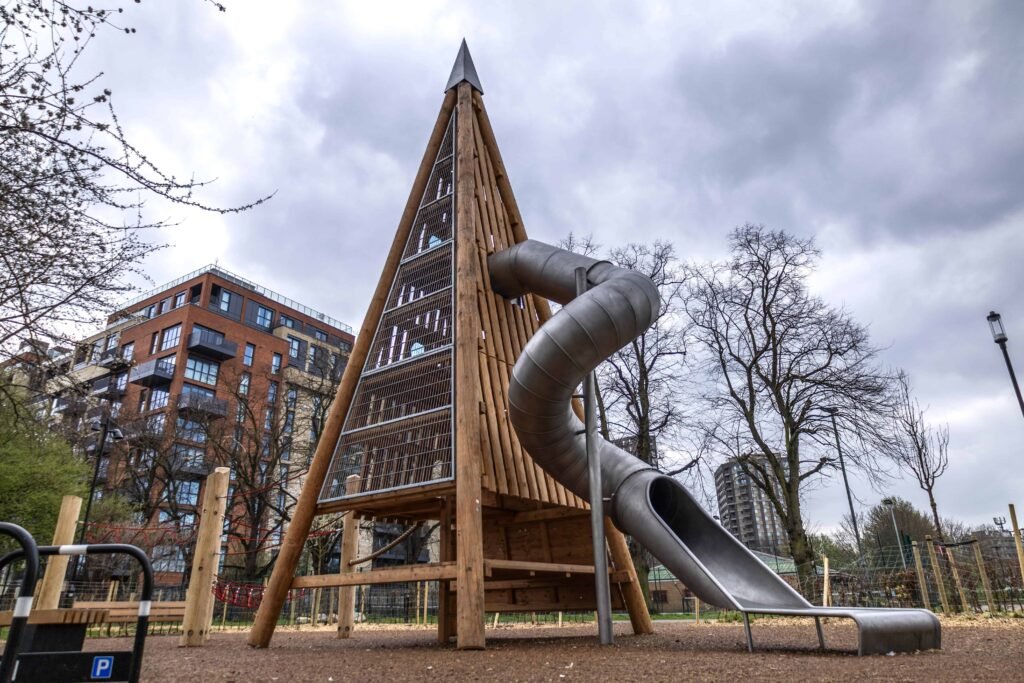
Next, attention turned to the pre-existing children’s play area. During this step, we resurfaced the existing pathway, refurbished and replaced the play equipment, and installed softer safety surfacing around these features, creating a more appealing and welcoming space. A new swale was also excavated during this phase, which would allow the MUGA to remain safe and usable in wet weather once completed.
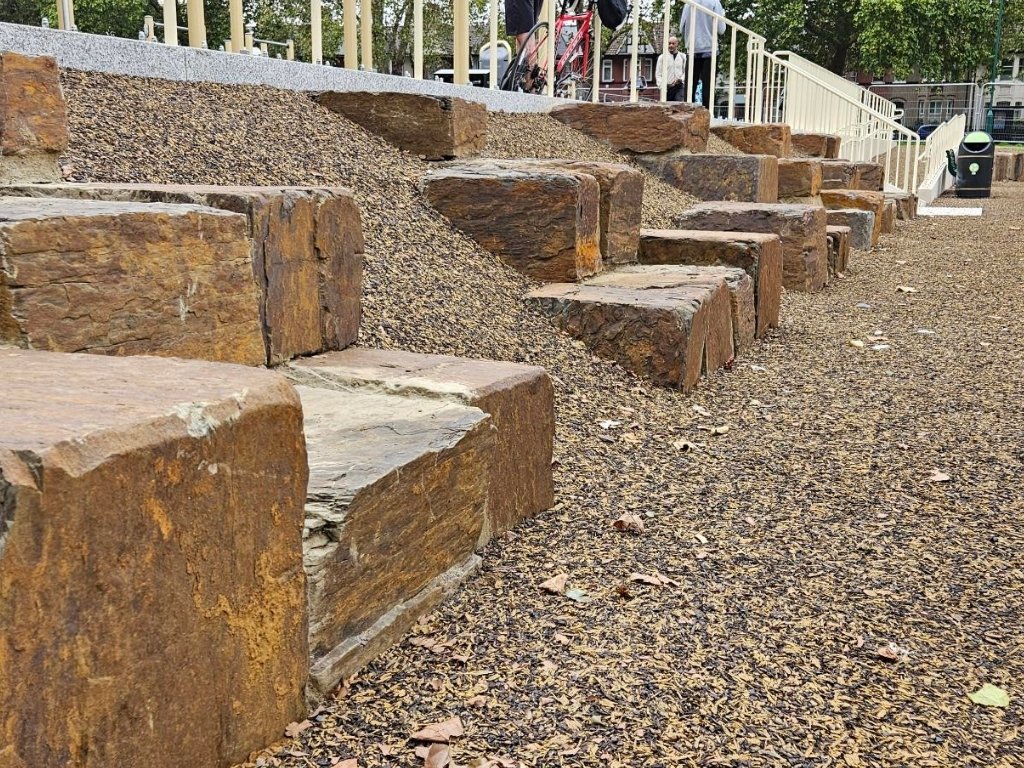
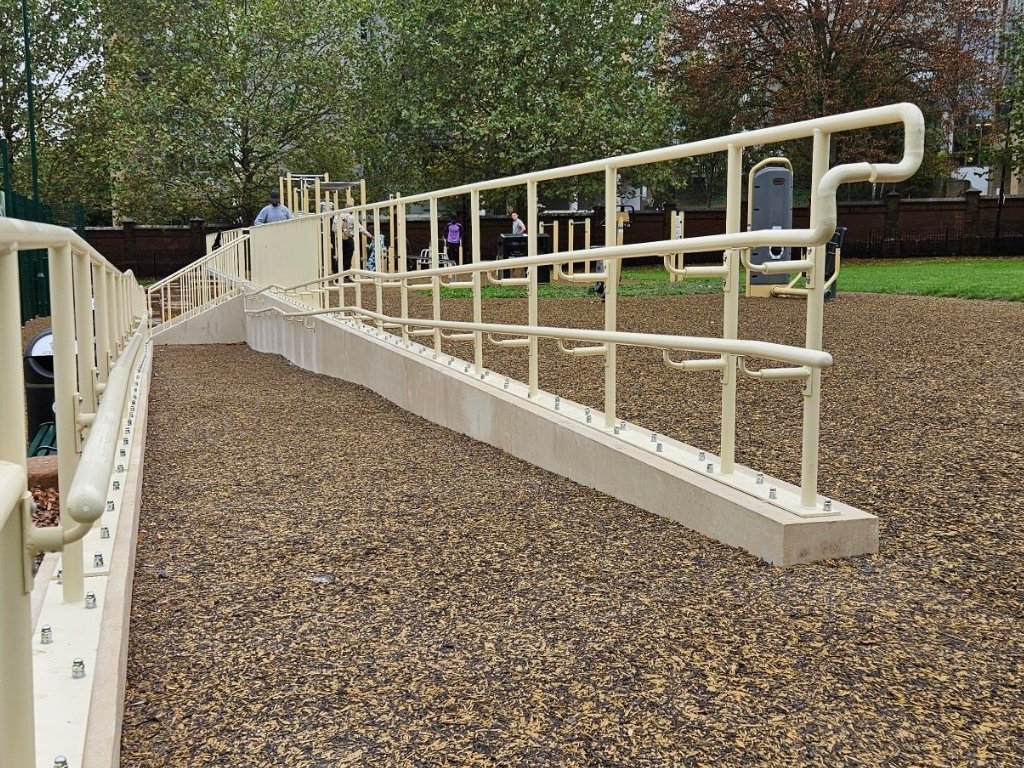
Due to the elevated terrain in the park, the outdoor gym was designed in two tiers, connected by a set of stairs and a wheelchair-accessible ramp, and lined with soft safety surfacing. To deliver this key element, operational staff first began by excavating the retaining wall and topsoil for the gym area.
To ensure the installation of the retaining wall could go ahead safely and efficiently at this stage, Marlborough coordinated closely with The FA’s contractor. The agreed approach was as follows: once they had laid their type 1 sub-base, work was temporarily paused to allow our team to crane in the heavy retaining wall sections – minimising overall disruption to the scheme.
Once all pieces of the wall were installed and the surrounding seating stones were positioned, we installed brand-new gym equipment throughout. The MUGA contractor finalised the pitch during this stage too.
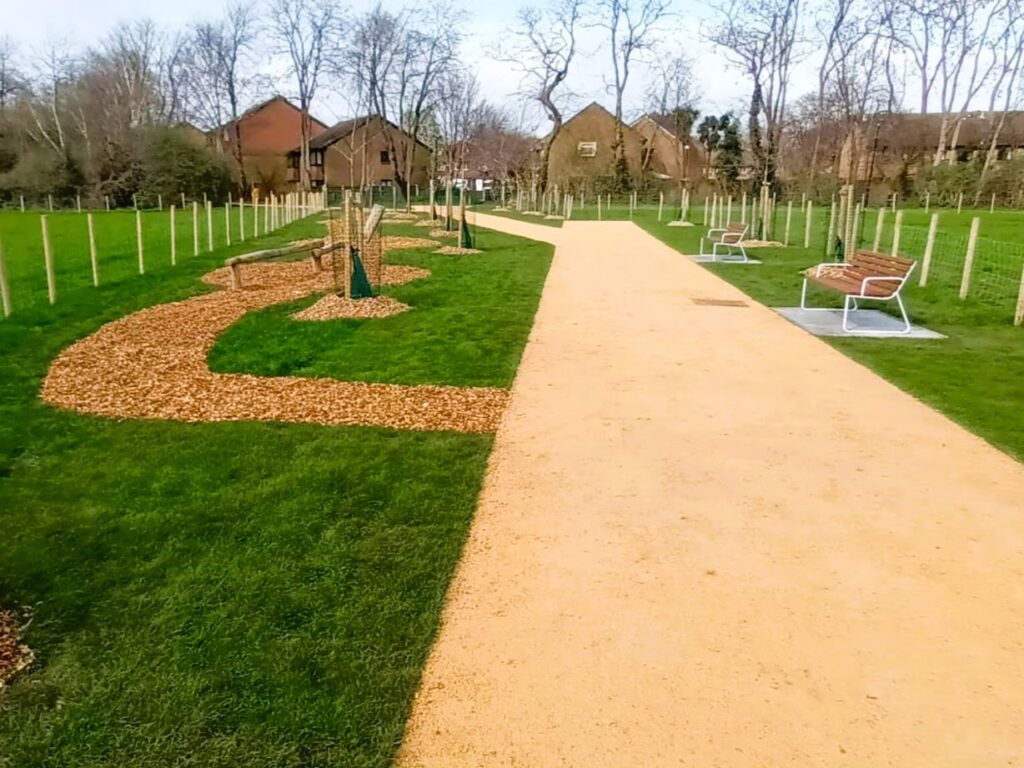
To round off the project, soft safety surfacing was laid around the gym apparatus to prioritise the safety of future visitors. A new footpath was also constructed along the length of the park, linking the east and west sides with the gym and Multi-Use Games Area. Additionally, energy-efficient street lighting was installed to improve visibility and safety throughout the park.
Finally, as work wound down, operatives removed the haul road and compound area, restoring the landscape to its natural splendour.















“One of the things I value most is their very collaborative and transparent team culture. It makes a big difference to have a contractor that wants to work closely with us and is supportive and responsive. With Marlborough, I get a team who are attentive, work collaboratively and honestly with me and don’t lose focus on delivering first class communications and compliance.”
“From the design stage, Marlborough has been fundamental in delivering the Broad Lane Square improvements scheme. During the works, not only did the team manage to keep to the programme, but they went the extra mile to ensure attention to detail and came up with innovative solutions to address issues encountered on site. My thanks on behalf of Haringey goes out to Marlborough for their dedication to deliver.”
“Working alongside our Term Service Contractor Marlborough Highways, we successfully completed renovations to the Crowstone Footbridge. The designs were provided by Marlborough, and the work was unique. The scheme was completed to budget and ahead of its programme duration.”
“I would like to thank you and your team for your efforts, the Marlborough crews were professional, courteous, and hard working all day and ensured the event went without a hitch. You and the team were a credit to the company, demonstrating commitment and support to the London Borough of Barking and Dagenham.”
“I just wanted to say what a pleasure it has been to work with Marlborough Highways over the last six months. The quality of work is superb, and there has been some excellent collaboration between Milestone and Marlborough to complete, what at times, has been quite a challenging scheme. I hope to work with Marlborough on another project in the near future.”
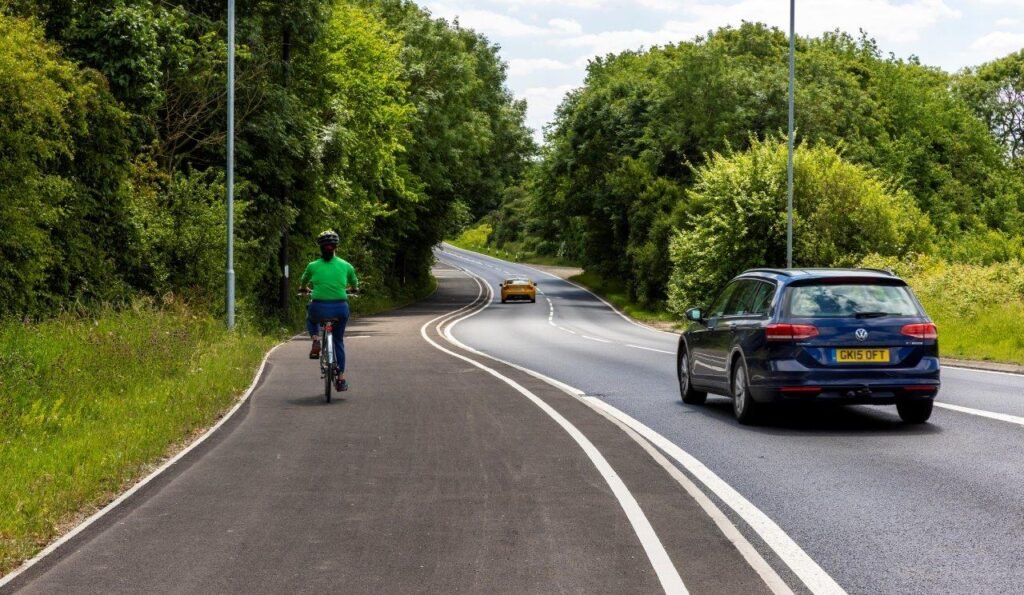
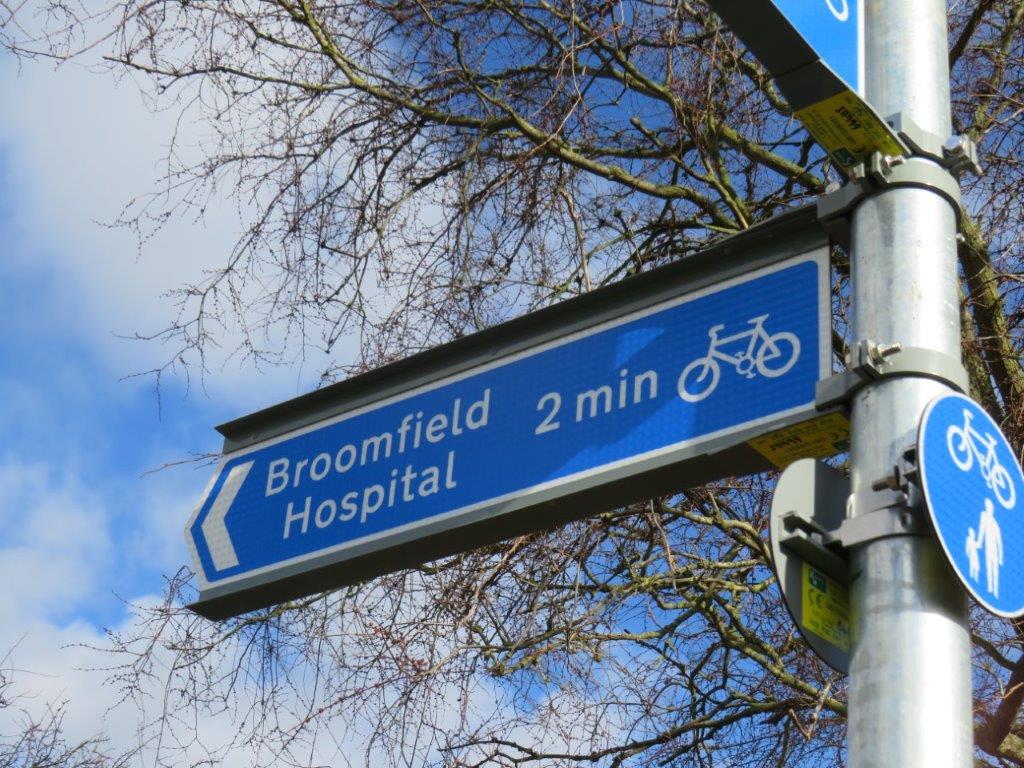
“Marlborough worked with us in constructing a 1.3km cycle track. There were a number of technical difficulties to overcome, and their gifted foreman worked to propose some innovative solutions to the challenges we faced. The result is a facility that the locals are proud of, providing walkers and cyclists with alternative access to the hospital and nearby school. The scheme was a lot of hard work, but well worth it.”
“Marlborough attracts people who take care and have pride in their work. Several gangs of Operatives worked tirelessly for six months to reconstruct drainage networks, lay more than 3km of high quality bespoke granite kerbs and granite channels blocks to ensure positive drainage. The technical compliance, attention to detail and level of quality finish along the entire carriageway was exceptional”.
“We saw huge benefits in appointing Marlborough as our full service contractor and we’re impressed – they’ve delivered consistent high quality service and superior quality control across every project. Marlborough, provide us with a ‘one-stop’ shop solution – we get the same quality of service and better control across all aspects of the project.”
Please see our privacy notice for more information on how Marlborough Highways Ltd take care of your details.